Key Features
- Economic Advantage: Lower investment cost, tax benefits, and no structural modifications required
- Flexible Application: Supports hinged or telescopic lip levellers, curtain or inflatable shelters, stepped frames, and saw tooth setups
- Space Optimisation: Full warehouse floor area remains available; sectional doors can be opened/closed after docking
- Relocatable Design: Can be easily moved or adapted to tenant-specific requirements
- Durable Construction: Lightweight galvanised C-profiles, compliant with NEN-EN 1090-1:2009/A1:2011
Detailed Description
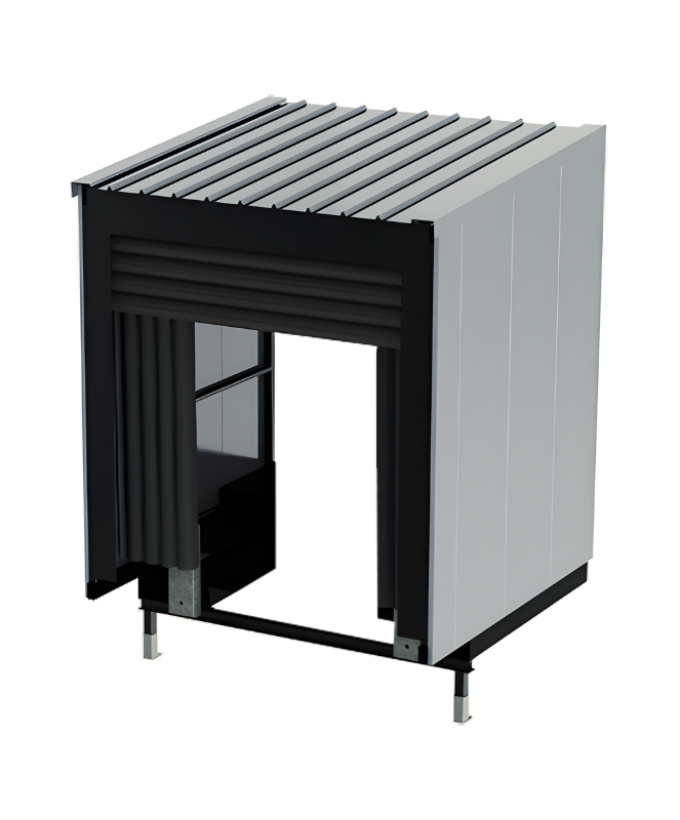
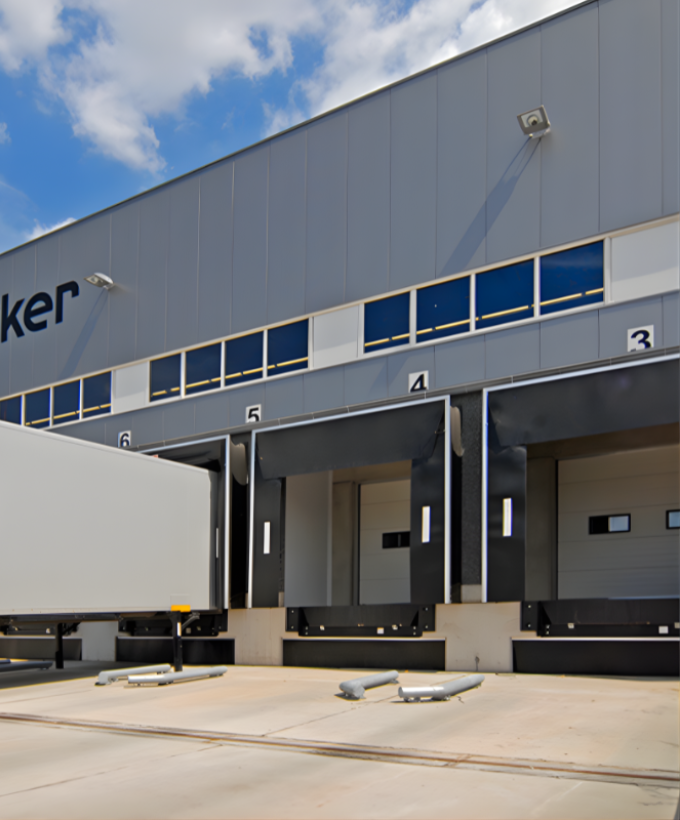
The Dock House NG provides a modular, cost-effective alternative to pit leveller systems. Installed externally, it frees up valuable warehouse space and ensures efficient energy management by reducing thermal bridges. Sectional doors can be closed after docking, limiting heat loss and improving compliance with HACCP standards.
The system is suitable for a wide range of applications:
- Dock levellers with hinged or telescopic lips
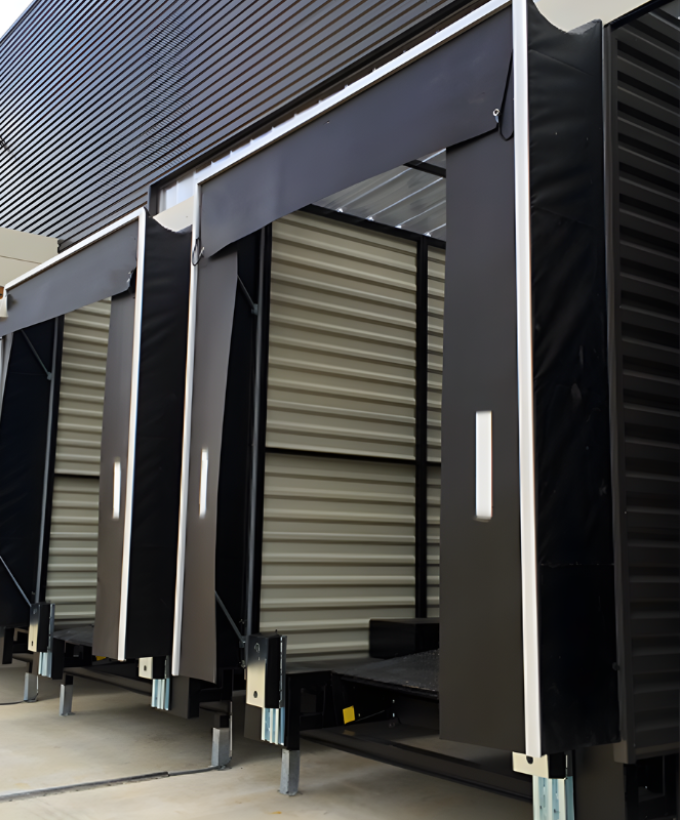
- Curtain or inflatable dock shelters
- Stepped frame versions for secure and hygienic unloading (trailer doors opened after docking)
- Linked Dock Houses to save on cladding and create additional covered space
- Saw tooth arrangements for facilities with limited yard space
Built on a HEA support frame with adjustable feet (1000–1350 mm range), the Dock House NG is quick to install and level. Integrated suspension brackets simplify dock leveller mounting, while platforms in durbar plate/sheet metal and galvanised C-profile upper structures ensure strength and long lifecycle. Dock bumpers are mandatory for all installations.
Why Resellers Choose Dock House NG
- Lower investment costs compared to pit levellers
- Modular adaptability for stepped, linked, or angled arrangements
- Fully relocatable, extending lifetime value
- Improved energy savings and HACCP compliance
- CE-certified construction with short installation time
Options and Accessories
- Load Capacity: Upgrade to 60 kN for 90° platforms
- Dock Levellers: Hinged or telescopic lip versions
- Dock Shelters: Curtain or inflatable models
- Structural Variants: Stepped frames, linked rows, or saw tooth (15°–165° angles)
- Customisation: Alternative dimensions, RAL colours, steel upper structure
- Add-ons: Second rear support frame (except frame 050), dock bumpers, wheel guides, built-in sectional doors
- Additional accessories: wheel guides, traffic light interface, interlocking control systems, insulation under platform.